<-- style PDP --> 104 Fairholt Road, Hamilton - Detached for sale for $959,888
  • leased
  • terminated

104 Fairholt Road

Hamilton, Ontario, L8M 2T7 - Stipley

$959,888

  • Neighbourhood

    Stipley

  • Major Intersection

    Main St. E. & SHERMAN AVE S

  • Listed Since: 593 day(s)

  • Last update: 574 day(s) ago

Overview

  • Property Type

    Detached, 2 1/2 Storey

  • Bedrooms

    4 + 2

  • Bathrooms

    5

  • Basement

    Sep Entrance + Finished

  • Kitchen

    1 + 1

  • Total Parking

    5

  • Lot Size

    33.41x100.11 (Feet)

  • Taxes

    $5,510.53 (2024)

  • Type

    Freehold

Property Description

Property description for 104 Fairholt Road, Hamilton

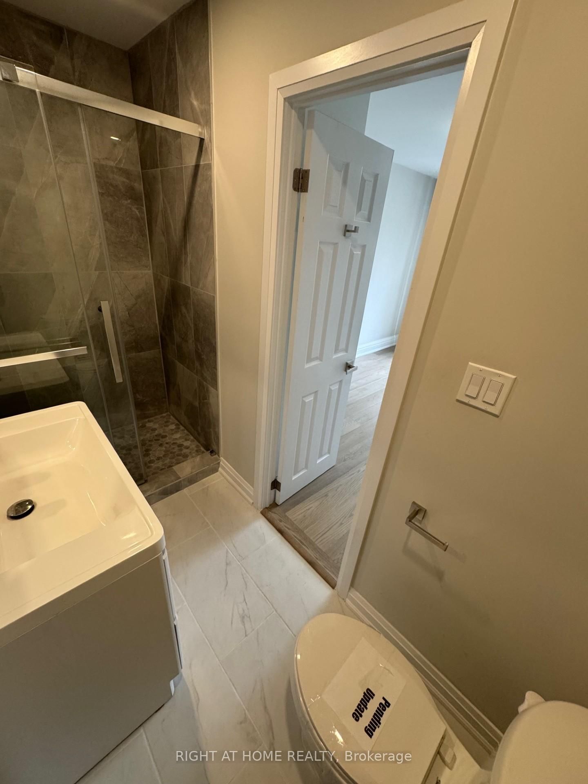
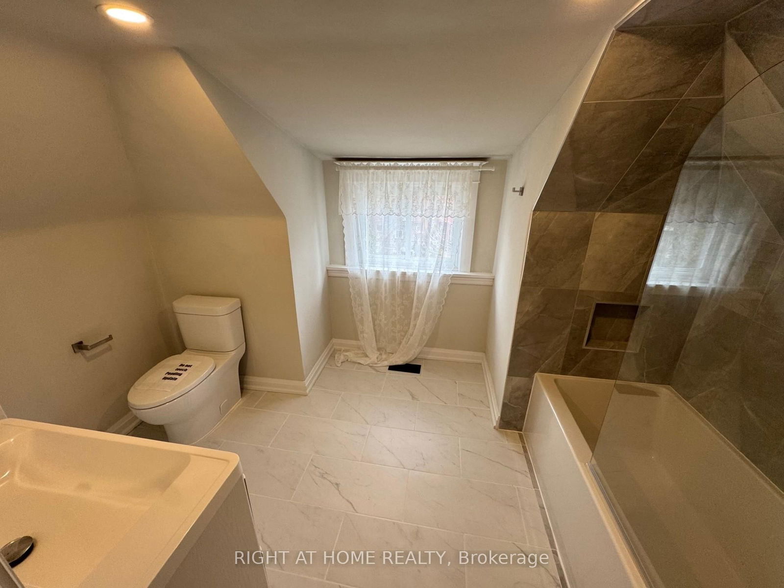
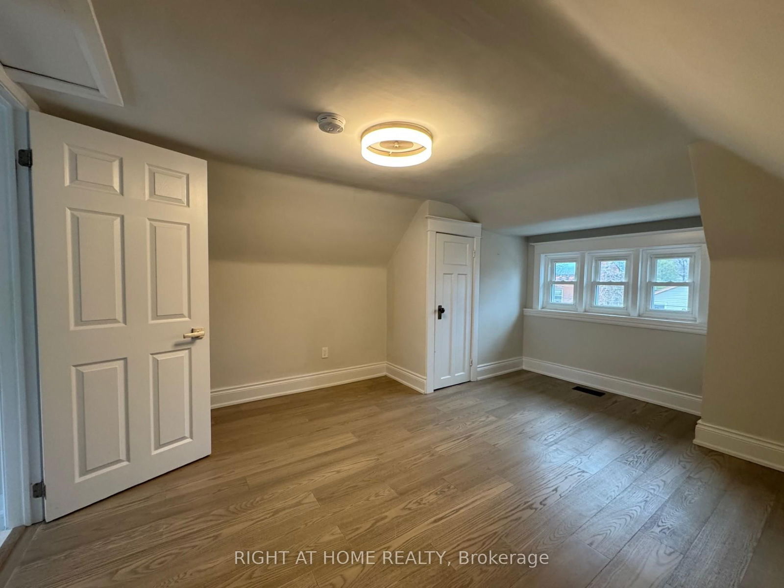
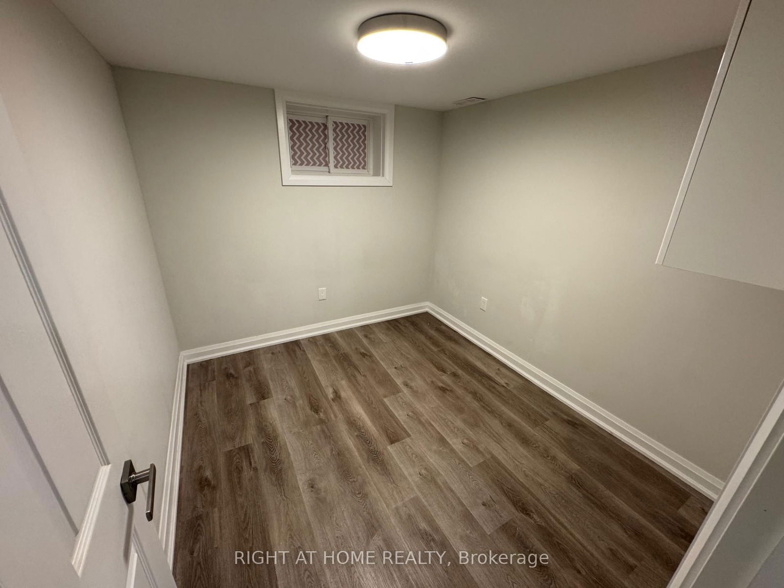
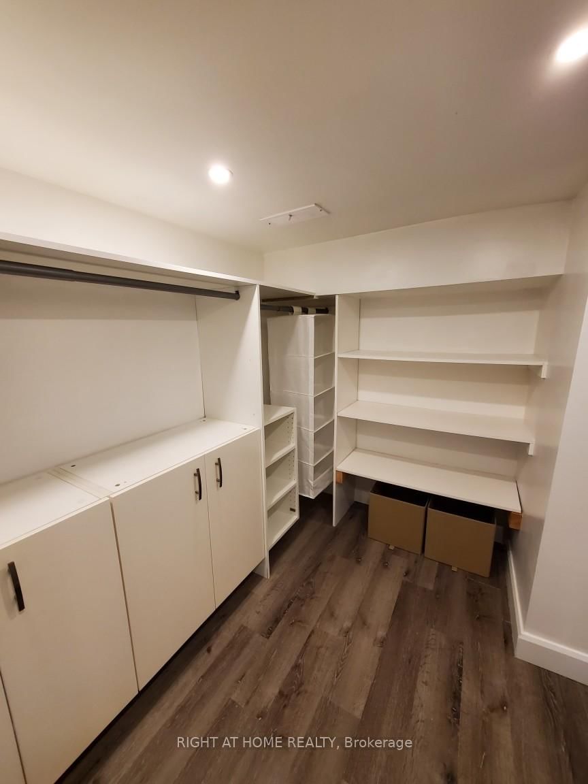
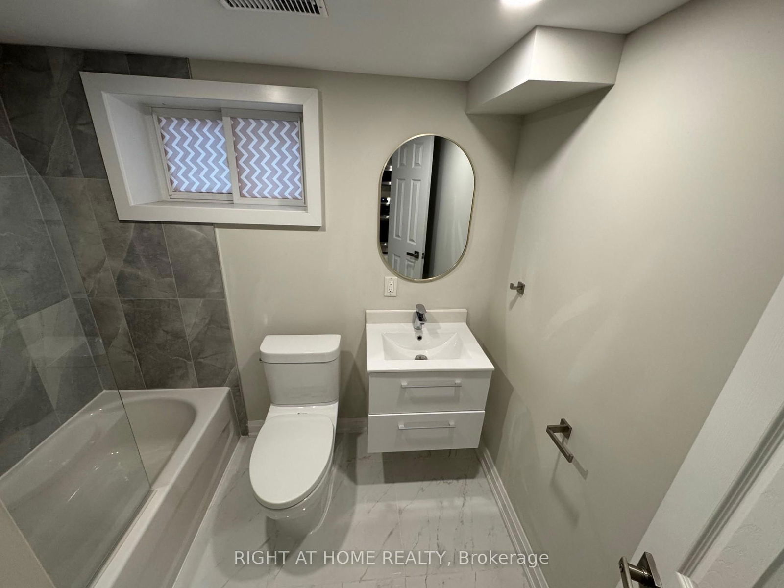
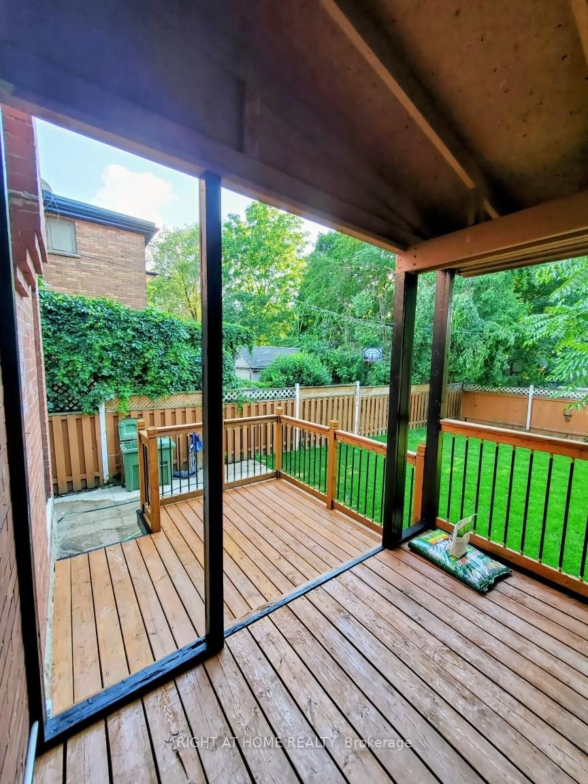
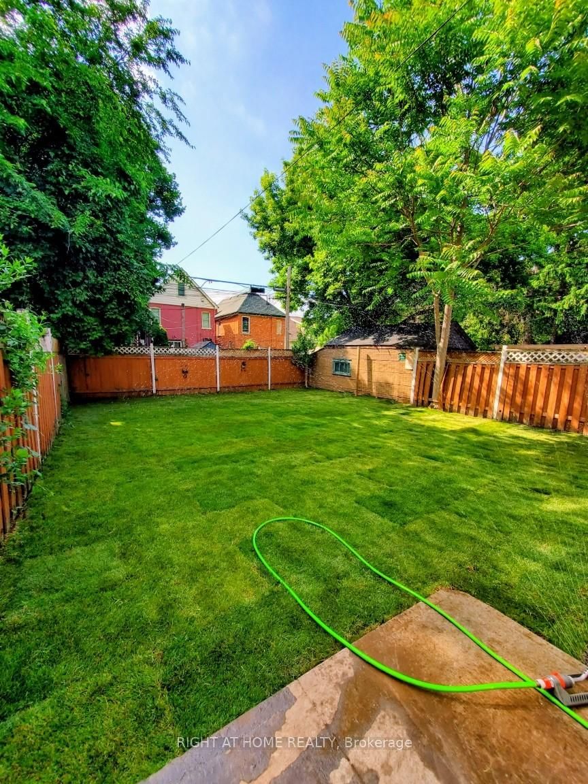
Nestled in the heart of Hamilton Centre, this meticulously renovated 2.5-storey brick home seamlessly blends modern comfort with timeless charm. Offering 4+2 bedrooms and 4+1 baths, it provides generous space and versatility ideal for growing families or multi-generational living. Inside, engineered hardwood flooring extends across the main, second, and third floors, enhancing the home's warm and inviting atmosphere. The main level boasts a bright, open-concept living space, perfect for both relaxing and hosting. Step outside to the beautifully updated backyard, where a spacious covered wooden deck is located. The fully finished basement, complete with a separate side entrance, adds even more flexibility. With two additional bedrooms and a full bath, it presents an excellent opportunity for a guest suite or a private home office. Modern upgrades include a 200-amp electrical service and ample storage throughout. Every renovation has been completed with exceptional detail. Beyond the home's features, the location is truly unbeatable. Situated in the charming Stipley neighborhood, this home is just minutes from essential amenities, including No Frills, Canadian Tire, and other major retailers. Commuters will appreciate the easy access to downtown Hamilton, with convenient transit options and major routes nearby. Whether youre looking for a beautiful family home or a property with income potential, this is an opportunity not to be missed.

Listed by RIGHT AT HOME REALTY

  • MLS #

    X12052484

  • Sq. Ft

    1500-2000

  • Sq. Ft. Source

    MLS

  • Lot Irregularities

    n/a

  • Year Built

    Available Upon Request

  • Pool

    None

  • Drive

    Private

  • Garage

    None

  • Total Parking

    5

  • Family Room

    N

  • Den

    N

  • Exterior

    Brick

  • Fireplace

    Y

  • Roof

    Shingles

  • Foundation

    Unknown

  • Elevator

    n/a

  • Water View

    n/a

  • Laundry Level

    n/a

  • Heat

    Forced Air

  • A/C

    Central Air

  • Water

    Municipal

  • Water Supply

    n/a

  • Sewers

    Sewers

  • Central Vac

    N

  • Living

    6.4 x 3.5 ft Ground level

    Electric Fireplace, Combined W/Dining, Large Window

  • Dining

    3.5 x 3.1 ft Ground level

    Combined W/Kitchen, W/O To Deck

  • Kitchen

    3.5 x 2.9 ft Ground level

    Centre Island, Granite Counter, Stainless Steel Appl

  • Br

    4.2 x 2.7 ft 2nd level

    Large Window, 3 Pc Ensuite

  • 2nd Br

    3.2 x 3.0 ft 2nd level

    Window

  • 3rd Br

    3.0 x 2.4 ft 2nd level

    Window

  • Primary

    4.5 x 3.4 ft 3rd level

    Large Window, 4 Pc Ensuite

  • 3rd Br

    3.2 x 2.4 ft Bsmt level

    Window

  • 4th Br

    2.4 x 2.4 ft Bsmt level

    Window

  • Rec

    2.7 x 1.6 ft Bsmt level

    Combined W/Kitchen, Tile Floor

  • Kitchen

    5.1 x 2.4 ft Bsmt level

    Stainless Steel Appl, Tile Floor, Granite Counter

Thinking of Selling?

Find Out Your Home’s Value in Today’s Market!

No Email or Signup is required to view your home estimate.

estimate your home value

Contact Manoj Kukreja

Sales Representative,
Century 21 People’s Choice Realty Inc.,
Brokerage
(647) 576 - 2100

Manoj profile avatar

Property History

Property history for 104 Fairholt Road, Hamilton

This property has been sold 6 times before. Create your free account to explore sold prices, detailed property history, and more insider data.

Sign In / Register

Estimated price

Date
Price
Change
2025-04-01
$959,353
---

Mortgage Calculator

This data is for informational purposes only.

Mortgage Payment per month

Principal Amount

Interest

Total Payable

Amortization

Amortization

Closing Cost Calculator

This data is for informational purposes only.

Closing Cost Total for this property

Total Cash flow for purchasing this property

Down Payment(%)*
Additional information

Provincial Land Transfer Tax

Ontario Land Transfer Tax Rebate

Toronto Land Transfer Tax

Toronto Land Transfer Tax Rebate

PST on CMHC Insurance Premium

Lawyer Fees

$2,825

Government Registration Fee's

$164

Title Insurance

Closing Cost Total

Total Cash flow for purchasing this property

Provincial Land Transfer Tax

Ontario Land Transfer Tax Rebate

Toronto Land Transfer Tax

Toronto Land Transfer Tax Rebate

PST on CMHC Insurance Premium

Lawyer Fees

$2,825

Government Registarion Fee's

$164

Title Insurance

Down Payment(%)*

* A down payment of less than 20% is permitted only for first-time home buyers purchasing their principal residence. The minimum down payment required is 5% for the portion of the purchase price up to $500,000, and 10% for the portion between $500,000 and $1,500,000. For properties priced over $1,500,000, a minimum down payment of 20% is required.

Thinking of Selling?

Find Out Your Home’s Value in Today’s Market!

No Email or Signup is required to view your home estimate.

estimate your home value

Contact Manoj Kukreja

Sales Representative, Century 21 People’s Choice Realty Inc., Brokerage
(647) 576 - 2100

Manoj profile avatar

Recent Sold Listings in Stipley, Hamilton

Popular Cities